
Kitchen Design Ideas That Actually Work
Explore practical kitchen layouts, cabinet configurations, storage upgrades, material options, and hardware recommendations before starting your remodel or cabinet project.
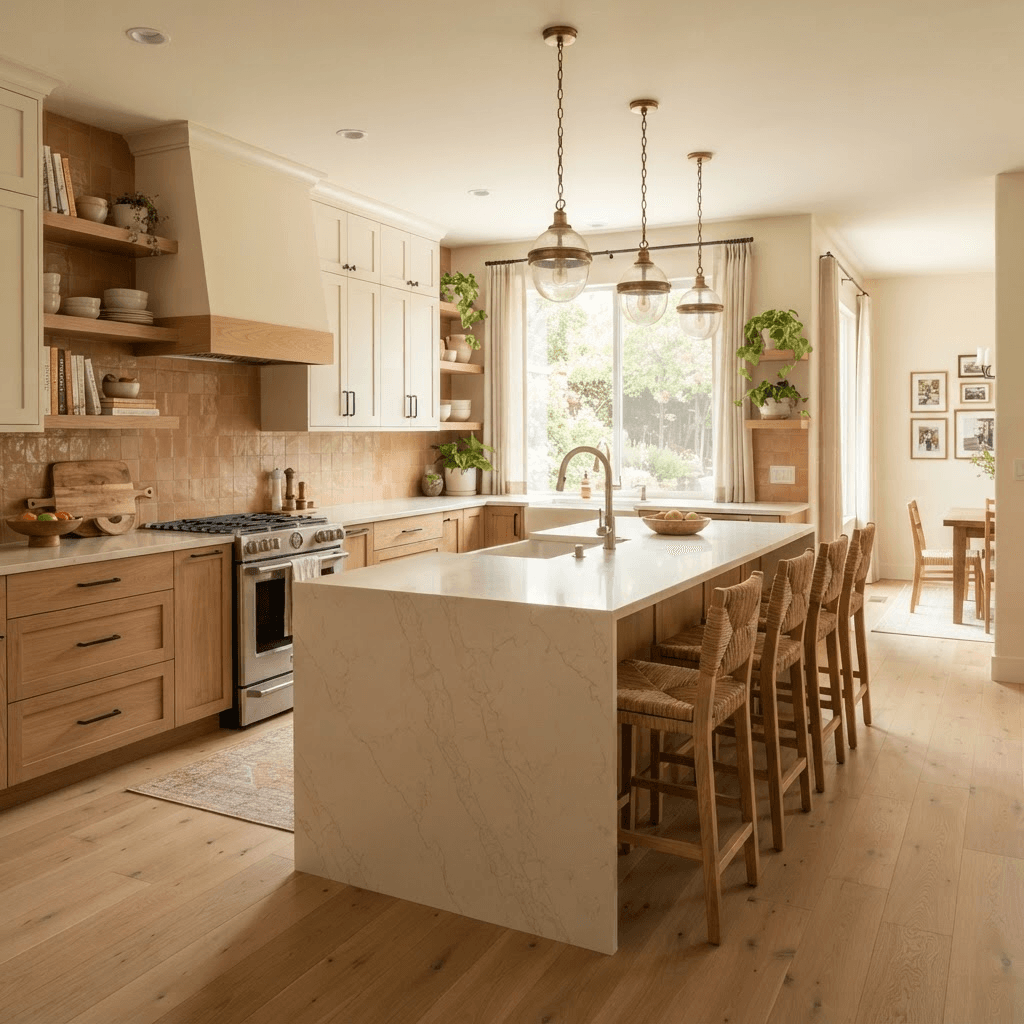
Why Kitchen Design Matters
Great kitchens are designed around functionality, not appearance alone. Thoughtful planning improves how you cook, store, clean, and move through the space every single day.
Workflow & efficiency
A smart layout shortens the steps between prep, cooking, and cleanup.
Storage & organization
The right cabinets and pull-outs keep everything sorted and reachable.
Accessibility
Thoughtful heights and clearances make the kitchen work for everyone.
Cleaning ease
Surfaces and hardware choices decide how quickly cleanup goes.
Traffic flow
Proper walkways keep cooks and guests from colliding.
Resale value
A functional, organized kitchen is what buyers remember.
Core planning concepts we cover
Kitchen Layout Gallery
Compare the most common kitchen layouts side by side. Each layout is rated for functionality, cooking efficiency, storage, accessibility, and more.
Single-Wall Kitchen
All cabinets, appliances, and the sink line up along one wall. A space-saving choice for compact homes and open-concept living areas.
Best for: Studios, small apartments, and open-concept secondary kitchens
- +Space efficient
- +Lower material cost
- +Simple, open feel
- -Limited counter space
- -No true work triangle
- -Less storage
- Storage
- Low
- Budget impact
- Low
- Difficulty
- Easy
- Cooking
- Moderate
- Accessibility
- High
- Cleaning
- High
Galley Kitchen
Two parallel runs of cabinets face each other, creating a highly efficient corridor with everything within reach.
Best for: Narrow rooms and cooks who value an efficient workflow
- +Very efficient workflow
- +No corner cabinets needed
- +Great for one cook
- -Can feel cramped
- -Through-traffic disrupts cooking
- -Limited seating
- Storage
- Moderate
- Budget impact
- Low
- Difficulty
- Easy
- Cooking
- High
- Accessibility
- Moderate
- Cleaning
- High
L-Shaped Kitchen
Cabinets run along two adjoining walls to form an L, delivering a natural work triangle and flexible island placement.
Best for: Corner spaces and open floor plans
- +Natural work triangle
- +Opens to dining/living
- +Flexible island placement
- -Corner storage can be tricky
- -Often needs a blind-corner solution
- Storage
- Moderate
- Budget impact
- Moderate
- Difficulty
- Moderate
- Cooking
- High
- Accessibility
- High
- Cleaning
- Moderate
U-Shaped Kitchen
Three walls of cabinetry wrap the cook in storage and counter space, ideal for serious home chefs.
Best for: Dedicated kitchen rooms and avid cooks
- +Maximum storage and counter space
- +Efficient work triangle
- +Good for multiple cooks
- -Can feel enclosed
- -Needs at least 10 ft of width
- -Two corner cabinets
- Storage
- High
- Budget impact
- High
- Difficulty
- Advanced
- Cooking
- High
- Accessibility
- Moderate
- Cleaning
- Moderate
G-Shaped Kitchen
A U-shape with an added peninsula leg. Offers the most enclosed storage and defined prep zones of any layout.
Best for: Large households that want maximum storage and a built-in eating bar
- +Enormous storage
- +Built-in peninsula seating
- +Defined work zones
- -Needs a large room
- -Can feel boxed in
- -Higher cost and complexity
- Storage
- High
- Budget impact
- High
- Difficulty
- Advanced
- Cooking
- High
- Accessibility
- Low
- Cleaning
- Moderate
Peninsula Kitchen
An attached peninsula adds an extra run of counter and casual seating without needing the floor space of a full island.
Best for: Kitchens that want island benefits but lack room for a freestanding island
- +Adds prep space and seating
- +Connected to main run
- +Works in tighter rooms
- -One fixed corner connection
- -Traffic can bottleneck at the tip
- Storage
- High
- Budget impact
- Moderate
- Difficulty
- Moderate
- Cooking
- High
- Accessibility
- Moderate
- Cleaning
- Moderate
Island Kitchen
A freestanding island anchors the room with extra prep space, storage, seating, and an optional secondary sink or cooktop.
Best for: Large kitchens and households that love to entertain
- +Extra prep and storage
- +Casual seating
- +Great for entertaining
- -Needs 42" clearance all around
- -Can disrupt the work triangle
- -Higher cost
- Storage
- High
- Budget impact
- High
- Difficulty
- Advanced
- Cooking
- High
- Accessibility
- Moderate
- Cleaning
- Moderate
Double-Island Kitchen
Two islands split prep and gathering duties — one for cooking, one for seating and serving. A luxury, high-capacity layout.
Best for: Very large kitchens and frequent entertainers
- +Separates prep from gathering
- +Seats many guests
- +Abundant storage
- -Requires a very large room
- -Highest cost
- -Complex utility runs
- Storage
- High
- Budget impact
- High
- Difficulty
- Advanced
- Cooking
- High
- Accessibility
- Moderate
- Cleaning
- Low
Open-Concept Kitchen
The kitchen flows into the dining and living areas with few walls, prioritizing sightlines and social cooking.
Best for: Modern homes that entertain and want connected living spaces
- +Social and bright
- +Flexible furniture placement
- +Feels spacious
- -Less wall space for cabinets
- -Cooking noise/smells travel
- -Needs tidy islands
- Storage
- Moderate
- Budget impact
- Moderate
- Difficulty
- Moderate
- Cooking
- Moderate
- Accessibility
- High
- Cleaning
- Moderate
Small Kitchen
A compact footprint that leans on vertical storage, multi-use zones, and space-saving cabinetry to do more with less.
Best for: Tight footprints where every inch counts
- +Efficient and affordable
- +Everything within reach
- +Quick to clean
- -Limited counter and storage
- -Little room for helpers
- Storage
- Low
- Budget impact
- Low
- Difficulty
- Easy
- Cooking
- Moderate
- Accessibility
- Moderate
- Cleaning
- High
Apartment Kitchen
Designed for rentals and condos, this layout maximizes narrow runs and often shares space with living areas.
Best for: Condos, rentals, and space-conscious city homes
- +Compact and practical
- +Cost-effective
- +Open to living space
- -Minimal storage
- -Small appliances
- -Limited prep area
- Storage
- Low
- Budget impact
- Low
- Difficulty
- Easy
- Cooking
- Moderate
- Accessibility
- Moderate
- Cleaning
- High
Family Kitchen
A durable, high-capacity kitchen built around busy households — plenty of seating, storage, and easy-clean surfaces.
Best for: Large or growing families with daily cooking
- +Lots of storage and seating
- +Durable, easy-clean finishes
- +Room for multiple cooks
- -Needs a larger footprint
- -Higher overall cost
- Storage
- High
- Budget impact
- High
- Difficulty
- Moderate
- Cooking
- High
- Accessibility
- High
- Cleaning
- High
Modern Kitchen
Flat-panel doors, handleless fronts, and a clean monochrome palette define this sleek, minimal aesthetic.
Best for: Homeowners who love minimal, streamlined design
- +Sleek and timeless
- +Easy-wipe flat surfaces
- +Hidden hardware options
- -Shows fingerprints
- -Minimalism needs discipline
- Storage
- Moderate
- Budget impact
- Moderate
- Difficulty
- Moderate
- Cooking
- High
- Accessibility
- High
- Cleaning
- High
Farmhouse Kitchen
Shaker doors, apron-front sinks, and warm natural materials create a cozy, lived-in country feel.
Best for: Warm, welcoming homes with a classic country vibe
- +Warm and inviting
- +Timeless shaker styling
- +Great with open shelving
- -Detailed doors take longer to clean
- -Apron sinks need specific cabinets
- Storage
- Moderate
- Budget impact
- Moderate
- Difficulty
- Moderate
- Cooking
- Moderate
- Accessibility
- Moderate
- Cleaning
- Moderate
Traditional Kitchen
Raised-panel doors, decorative moldings, and rich wood tones deliver a formal, established look.
Best for: Classic homes that favor detailed, formal cabinetry
- +Elegant, established look
- +Rich detailing
- +Strong resale appeal
- -Detailed profiles collect dust
- -Typically higher cost
- Storage
- Moderate
- Budget impact
- High
- Difficulty
- Advanced
- Cooking
- Moderate
- Accessibility
- Moderate
- Cleaning
- Low
Transitional Kitchen
A blend of traditional warmth and modern simplicity — shaker doors with clean lines and neutral tones.
Best for: Those who want a balanced look that ages well
- +Broad appeal
- +Balances warm and clean
- +Excellent resale value
- -Requires thoughtful material pairing
- Storage
- Moderate
- Budget impact
- Moderate
- Difficulty
- Moderate
- Cooking
- High
- Accessibility
- High
- Cleaning
- High
Contemporary Kitchen
Current trends drive this evolving style — mixed materials, bold contrast, and statement hardware.
Best for: Design-forward homeowners who like on-trend looks
- +Fresh, current aesthetic
- +Mixes materials and colors
- +Statement pieces
- -Trends can date faster
- -Mixed materials add cost
- Storage
- Moderate
- Budget impact
- Moderate
- Difficulty
- Moderate
- Cooking
- High
- Accessibility
- High
- Cleaning
- High
ADA Accessible Kitchen
Lowered counters, roll-under sinks, pull-out shelving, and generous clearances make cooking comfortable for everyone.
Best for: Universal design and wheelchair-friendly cooking
- +Roll-under work areas
- +Everything within easy reach
- +Wide, safe clearances
- -Needs careful planning
- -Specialized cabinets add cost
- Storage
- Moderate
- Budget impact
- High
- Difficulty
- Advanced
- Cooking
- High
- Accessibility
- High
- Cleaning
- High
Kitchen Layout Planner
Answer a few questions about your space and how you cook. CabinetBuddy's built-in planning rules will recommend a layout, cabinet configuration, storage upgrades, materials, and next steps — no guesswork required.
Your Space
Rough measurements are fine — you can refine them later in the planner.
Cabinet Configurations Explained
Understand what each cabinet type does, where it shines, and which hardware makes it work better.
Base Cabinets
The workhorses under your countertop, providing primary storage and supporting the counter surface.
- Advantages
- Maximum lower storage; supports counters and sinks.
- Disadvantages
- Bending to reach the back; corners can waste space.
- Best for
- Every kitchen — the foundation of the run.
- Recommended hardware
- Soft-close hinges, full-extension slides
Wall Cabinets
Upper cabinets mounted above the counter for dishes, glassware, and everyday items.
- Advantages
- Keeps essentials at eye level; frees counters.
- Disadvantages
- Top shelves hard to reach; limited depth.
- Best for
- Storing daily dishware and pantry staples.
- Recommended hardware
- Concealed hinges, under-cabinet lighting
Pantry / Tall Cabinets
Floor-to-ceiling cabinets that maximize vertical storage for food and small appliances.
- Advantages
- Huge capacity in a small footprint.
- Disadvantages
- Requires wall height and a dedicated bay.
- Best for
- Dry-goods storage and appliance stowing.
- Recommended hardware
- Pull-out shelving, soft-close slides
Drawer Bases
Base cabinets fitted with a stack of drawers instead of doors and shelves.
- Advantages
- Everything rolls out for easy access.
- Disadvantages
- Costs more than a door base.
- Best for
- Pots, pans, utensils, and heavy cookware.
- Recommended hardware
- Full-extension undermount slides
Blind Corner Cabinets
Corner base cabinets that turn an awkward inside corner into usable storage.
- Advantages
- Reclaims otherwise dead corner space.
- Disadvantages
- Deep reach without an organizer insert.
- Best for
- L, U, and G-shaped layouts.
- Recommended hardware
- Blind-corner pull-out organizer
Lazy Susan Cabinets
Rotating shelves inside a corner cabinet for spin-to-reach access.
- Advantages
- Easy access to the full corner.
- Disadvantages
- Round shelves leave some gaps.
- Best for
- Corners in L and U-shaped kitchens.
- Recommended hardware
- Rotating shelf system
Tall Utility Cabinets
Broom-closet-style cabinets for cleaning supplies and bulky items.
- Advantages
- Corrals tall, awkward gear.
- Disadvantages
- Uses a full-height bay.
- Best for
- Utility zones near an entry.
- Recommended hardware
- Adjustable shelving, door racks
Appliance Garages
Counter-level cabinets with a roll-up or flip door to hide small appliances.
- Advantages
- Keeps counters clear and tidy.
- Disadvantages
- Consumes some counter depth.
- Best for
- Coffee stations and mixer storage.
- Recommended hardware
- Tambour door, outlet strip
Trash Pull-Out Cabinets
A base cabinet with one or two bins on a pull-out frame.
- Advantages
- Hides waste; keeps it near the sink.
- Disadvantages
- Loses one base of storage.
- Best for
- Cleanup zones beside the sink.
- Recommended hardware
- Soft-close pull-out bin frame
Open Shelving
Wall-mounted shelves that display dishware and add an airy, open feel.
- Advantages
- Bright, open, and budget-friendly.
- Disadvantages
- Requires tidy, dust-free upkeep.
- Best for
- Farmhouse and modern accents.
- Recommended hardware
- Concealed brackets
Material Library
Compare cabinet and countertop materials on durability, water resistance, maintenance, and expected lifespan.
| Material | Category | Durability | Water | Maintenance | Lifespan | Best uses |
|---|---|---|---|---|---|---|
| Plywood | Cabinet Box | High | High | Low | 20–30+ years | Cabinet boxes, shelves, and any wet-area cabinetry. |
| MDF | Doors & Panels | Moderate | Moderate | Low | 15–20 years | Painted shaker doors and flat panels. |
| Melamine | Cabinet Box | Moderate | High | Low | 10–20 years | Budget cabinet interiors and boxes. |
| Solid Wood | Doors & Face Frames | High | Moderate | Moderate | 30+ years | Stained doors, face frames, and heirloom builds. |
| Thermofoil | Doors | Moderate | High | Low | 10–15 years | Clean, low-maintenance modern fronts. |
| Quartz | Countertop | High | High | Low | 25+ years | Hard-working main countertops. |
| Granite | Countertop | High | Moderate | Moderate | 25+ years | Statement counters and busy cooking zones. |
| Butcher Block | Countertop | Moderate | Low | High | 15–20 years | Prep islands and accent runs. |
Kitchen Functionality Tips
Small planning rules that make a big difference in how a kitchen feels and performs.
Work Triangle
Keep the total distance between sink, stove, and refrigerator between 13 and 26 feet, with each leg 4–9 feet.
Prep Space
Allow at least 36 inches of uninterrupted counter as a primary prep zone, ideally between the sink and cooktop.
Landing Zones
Provide 15 inches of counter beside the fridge, cooktop, and sink so you always have a place to set things down.
Walkway Width
Keep walkways at least 36 inches wide, and 42–48 inches for work aisles where someone cooks.
Island Clearance
Leave a minimum of 42 inches around an island (48 inches if two people cook) so drawers and appliances open freely.
Appliance Placement
Avoid placing the cooktop under a window or in a corner, and keep the dishwasher within 36 inches of the sink.
Drawer vs Door Storage
Use deep drawers for pots and pans on the lower run — they're easier on your back than reaching into a deep door base.
Lighting Layers
Combine ambient ceiling light, task lighting under wall cabinets, and accent lighting for a kitchen that works day and night.
Ventilation
Size your range hood to your cooktop width and vent it outside to remove heat, grease, and moisture.
Universal Design
Varying counter heights, roll-under zones, and pull-down shelving make a kitchen comfortable for every age and ability.
Storage & Hardware Upgrades
Category recommendations that improve everyday functionality — matched to the cabinets they belong in.
Soft-Close Hinges
Where it goes: All doors
Eliminates slamming and extends door life.
Full-Extension Drawer Slides
Where it goes: Drawer bases
Access the entire drawer, all the way to the back.
Drawer Box WizardPull-Out Trash Systems
Where it goes: Sink or prep base
Keeps waste hidden and conveniently placed.
Spice Pull-Outs
Where it goes: Base beside cooktop
Puts seasonings within arm's reach while cooking.
Corner Organizers
Where it goes: Blind corner base
Turns dead corner space into usable storage.
Drawer Dividers
Where it goes: Utensil drawers
Keeps cutlery and tools sorted and tidy.
Shelf Organizers
Where it goes: Wall & pantry
Doubles usable shelf space and stops stacking.
Cabinet Lighting
Where it goes: Under wall cabinets
Removes shadows for safer, easier prep.
Tray Dividers
Where it goes: Tall/base cabinet
Stores baking sheets and boards upright.
Frequently Asked Questions
Common questions about kitchen layouts, cabinets, materials, and planning.
Keep Planning with CabinetBuddy Tools
Turn your ideas into a real plan with our free calculators and planner.
Drag-and-drop planner to lay out cabinets to scale.
Estimate material cost for your cabinet run.
Generate accurate cut lists for every cabinet.
Size drawer boxes for your drawer bases.
Check door and drawer fitment and reveals.
Standard dimensions and layout principles.
Ready to Plan Your Kitchen?
Get a free layout recommendation, then open the planner to build your cabinets to scale.